935 Monte Rosa Drive
SEE ALL PHOTOS
935 Monte Rosa Drive
Courtesy of Represent Realty
Sold

935 Monte Rosa Drive

935 Monte Rosa DR, Menlo Park, CA 94025

$4,150,000
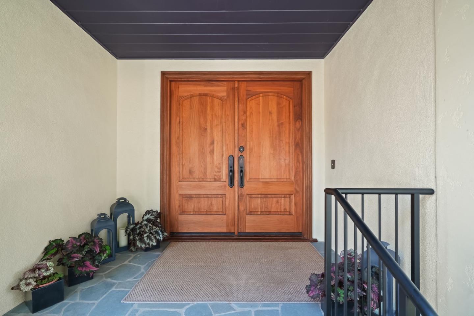
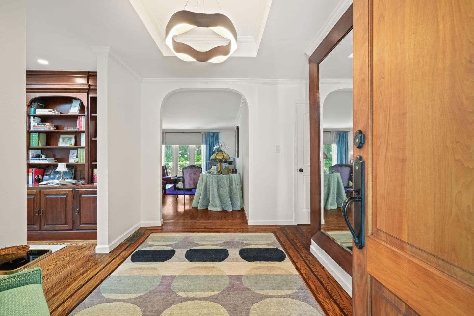
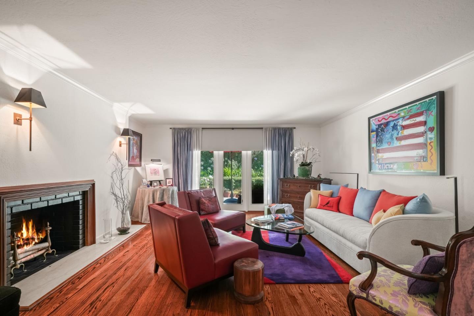
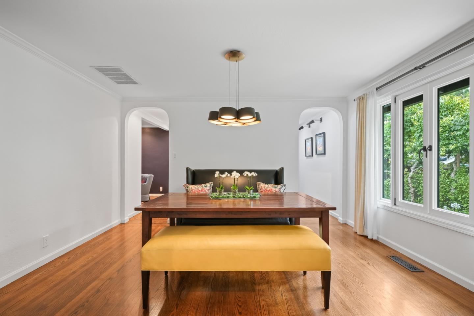
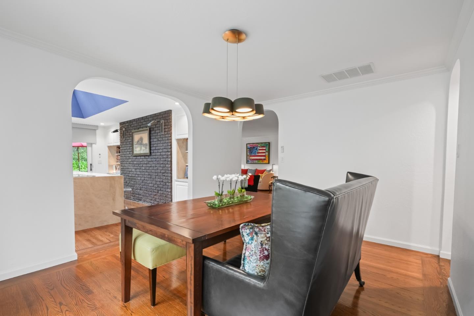
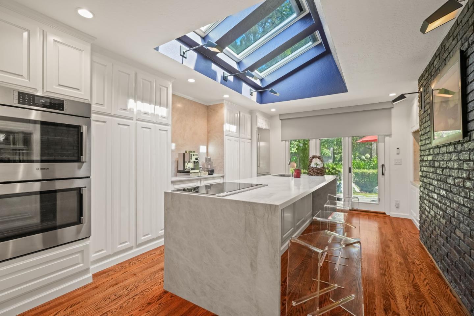
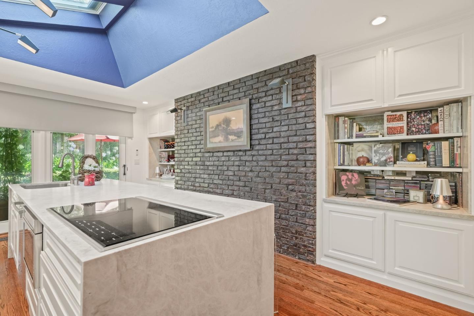
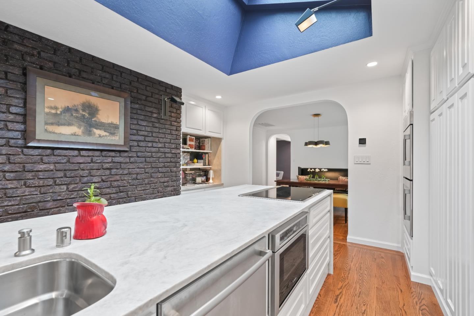
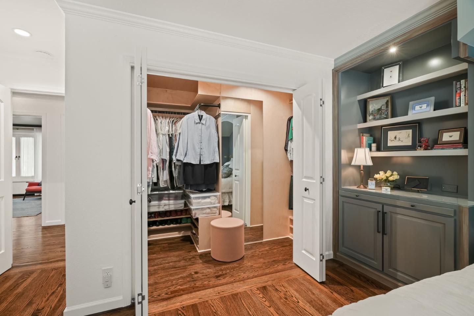
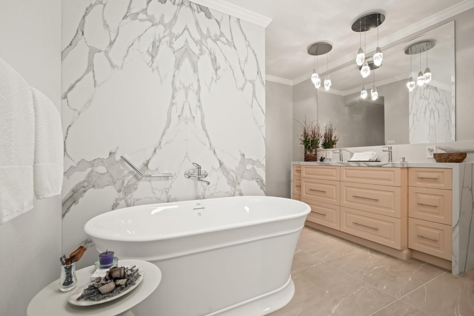
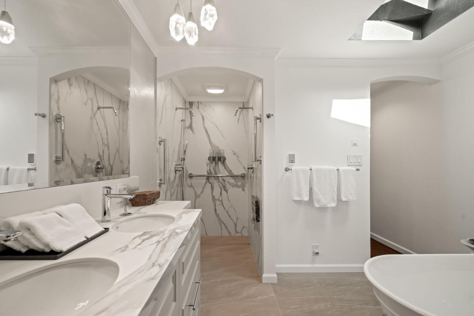
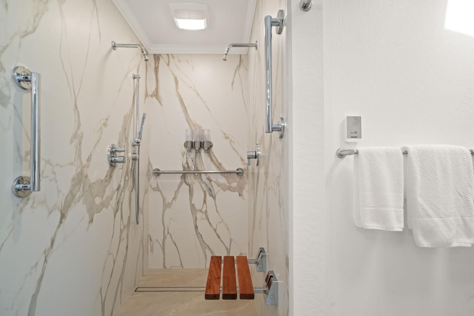
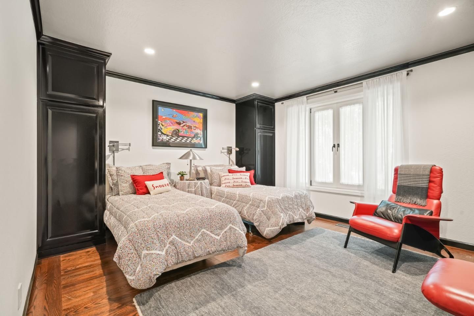
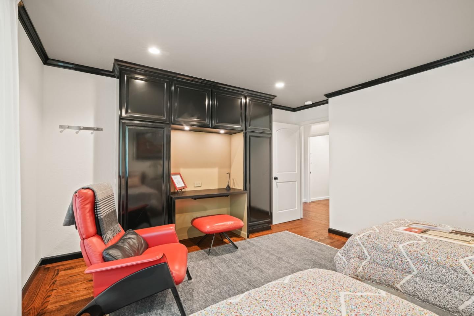
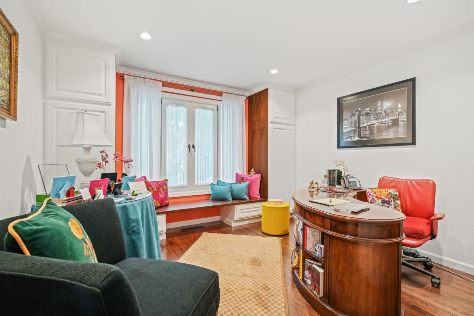
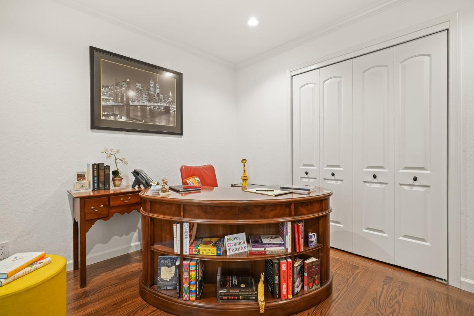
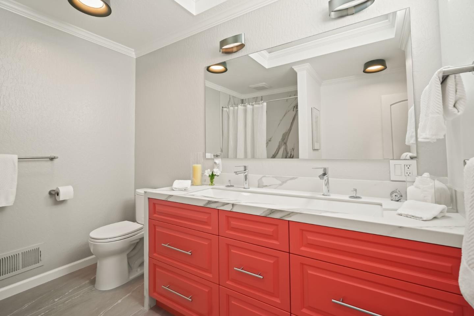
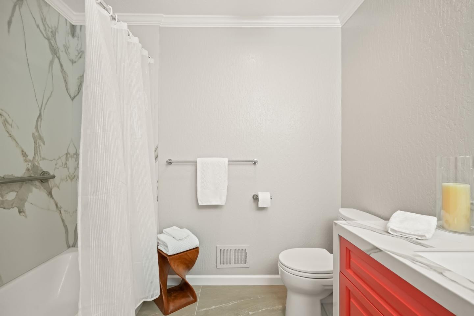
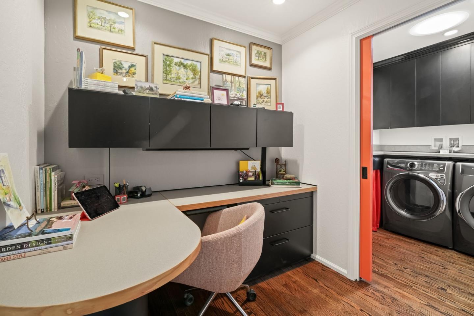
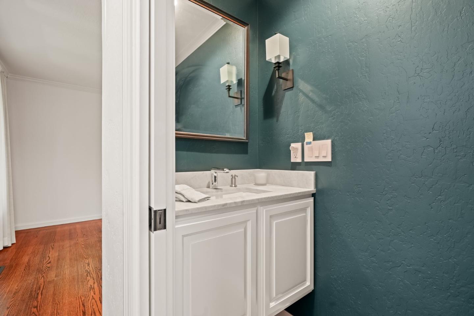
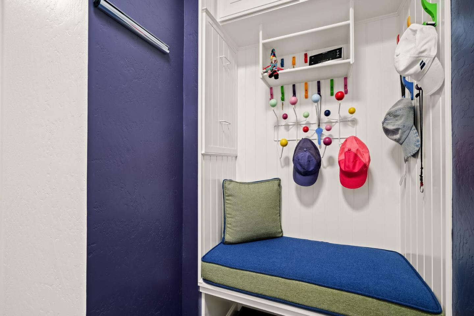
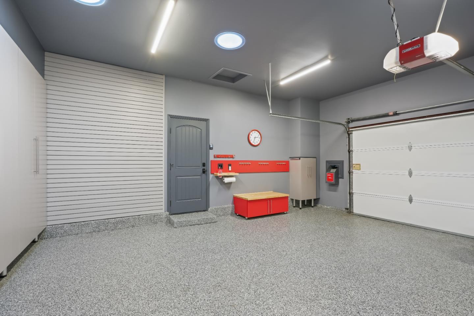
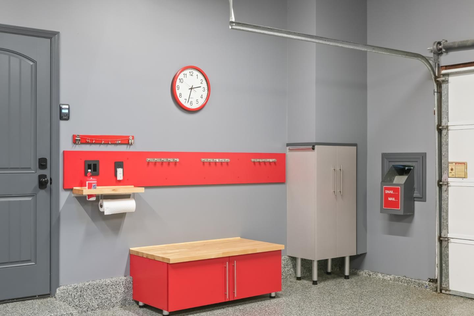
Reminiscent of a timeless European villa, this single-level residence blends classic elegance with eclectic flair, showcasing meticulous detail and high-quality finishes. Thoughtfully renovated, the home offers rich oak hardwood floors, walls with pops of color and Pella French open-in casement windows with custom window coverings that enhance the inviting living spaces, while curated details like an antique oak linen closet and vintage cherry bookcase reflect a unique design aesthetic. A cozy den/sitting room (can be converted to a 4th bedroom) offers a private retreat, while the spacious living room with fireplace overlooks meandering gardens and lush landscaping for effortless indoor-outdoor living. The elegant dining room connects to the chefs kitchen with quartzite waterfall island, Wolf induction cooktop, Bosch appliances, and floor-to-ceiling cabinetry. Velux Solar Roof Windows bathe the space in natural light. The serene primary suite offers dual closets and a spa-like bath with soaking tub, porcelain slab shower, dual sinks, and heated floors. Two additional bedrooms share a stylish bath plus an office nook add versatility. Finished two-car garage. Ideally located in Sharon Heights near Stanford, Sand Hill Road, and award-winning Las Lomitas schools.

3
beds

3
baths

2,410 Sq.Ft. LIVING AREA

0.27 Acres lot

DANA CARMEL

DANA CARMEL

Features & Amenities

Interior

  • total bedrooms3
  • Total bathrooms3
  • full bathrooms2
  • half bathroom1
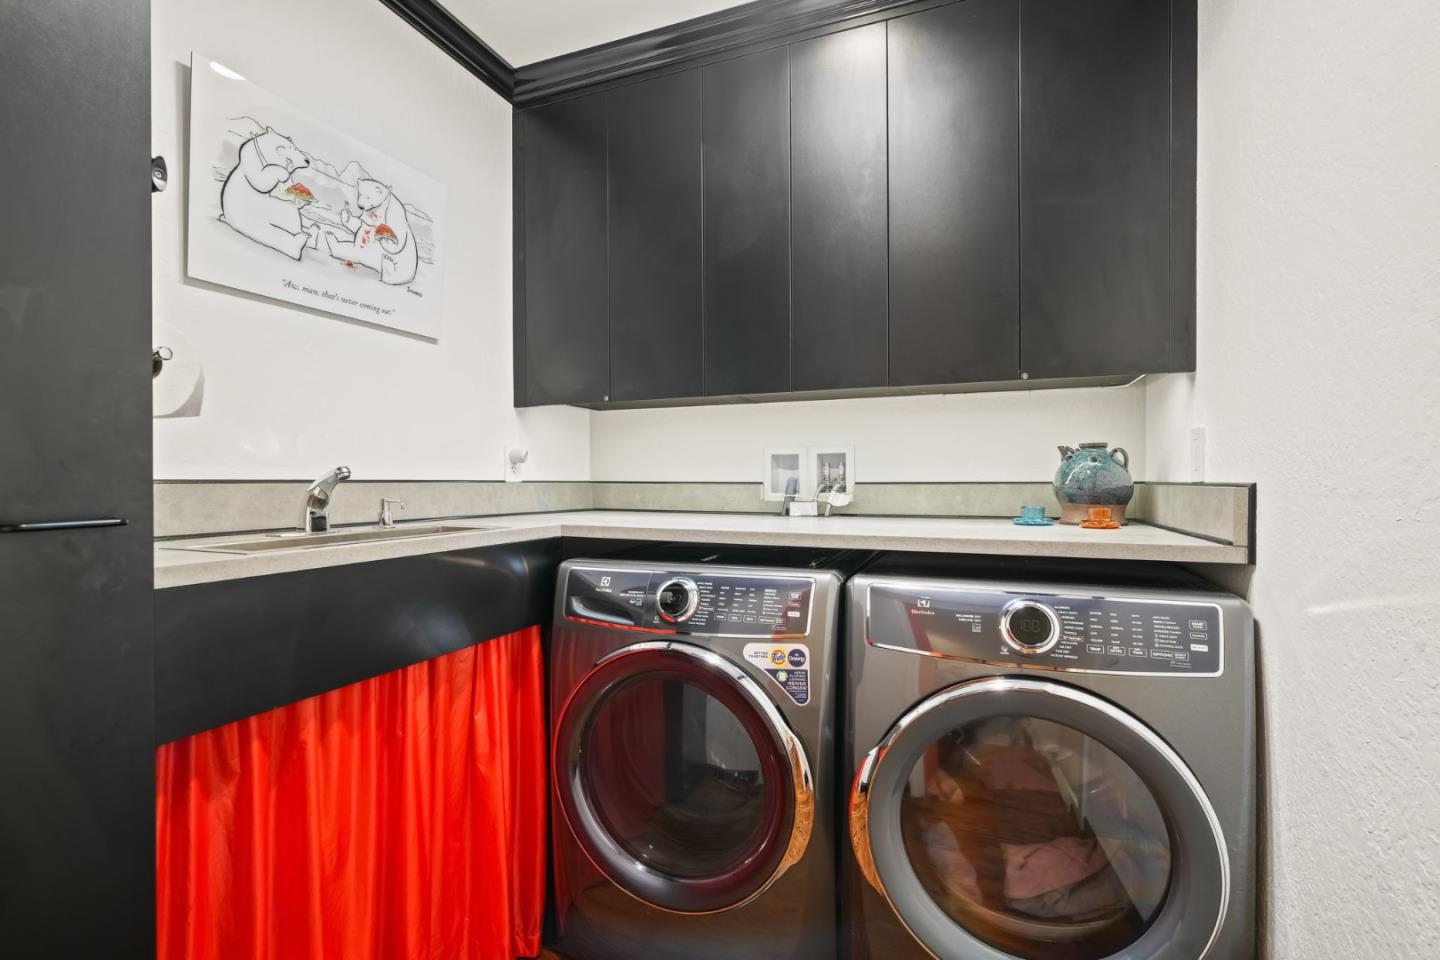
  • Laundry room Inside
  • Flooring Hardwood, Tile
  • Fireplace Living Room, Wood Burning
  • APPLIANCES Cooktop Electric, Dishwasher, Freezer, Garbage Disposal, Refrigerator, Washer Dryer

Area & Lot

  • Status Sold
  • Date Sold November 10, 2025
  • Living Area2,410 Sq.Ft.
  • Total Area2,410 Sq.Ft.
  • Lot Area0.27 Acres
  • MLS® IDML82021550
  • TypeResidential
  • YEAR BUILT1960
  • NeighborhoodMENLO PARK
  • School DistrictSequoiaUnionHigh

Exterior

  • STORIES1
  • Garage Space2.0
  • water SourcePublic
  • utilitiesPublic Utilities, Water Public
  • roofComposition
  • parkingAttached Garage
  • HEAT TYPECentral Forced Air_Gas
  • AIR CONDITIONINGNone
  • SubstructurePillar Post Pier

Financial

  • Sales Price$4,150,000
  • Zoning R10010

MENLO PARK

Home to more than 10,000 street trees, numerous venture capital firms, and social media giant Facebook, Menlo Park packs a lot into its 9.8 square miles.

Explore

Work With Us

You’ve got questions and we can’t wait to answer them.

Follow Us on Instagram